

Extensions, loft conversions and new homes
Designed and built under one contract. SK Residential takes your project from the first site visit to the final building control certificate: drawings, planning, approvals and construction, with one fixed price in writing for the agreed specification.
- Free site visit, no obligation
- Planning, building control and party wall notices handled for you
- Projects across England, Wales, mainland Scotland and Northern Ireland
Book a free site visit
Tell us about your project and we will call you back to arrange a visit.
- Free site visitMeasured, no obligation
- Fixed price in writingFor the agreed specification
- Design and approvalsDrawings, planning, building control
- One contractOne company responsible
- Across the UKEngland, Wales, mainland Scotland, NI
What does design and build mean for you?
Design and build means one company designs your project, gets it approved and builds it. You sign one contract and deal with one person, instead of managing an architect, a builder and separate trades yourself.
Designed to be built
Drawings are priced as they are drawn, so the design stays within budget and the quote reflects exactly what is drawn.
The paperwork, done
Permitted development checks, planning applications, building control and party wall notices are all part of the job.
Built to match
Brick, tiles and rooflines matched to your house, with steelwork and foundations designed by a structural engineer wherever the work needs it.
A programme you can plan around
Long-lead items ordered early and a written programme, so you know what happens each week.
Which project are you planning?
We design and build every type of project below, and each page has a guide price.
Extensions
More ground-floor space without moving house.
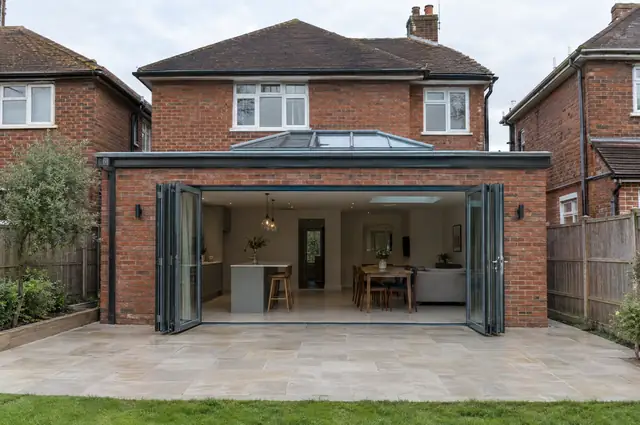
Single-storey extensions
Rear and side extensions on one level, built to match your house.
Learn more →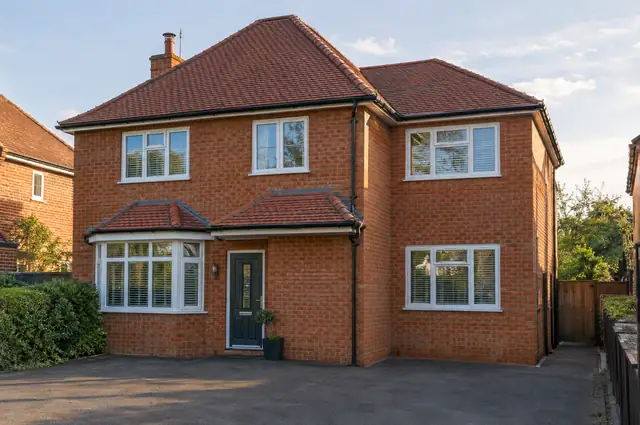
Double-storey extensions
Two floors of new space for bedrooms and a bigger ground floor.
Learn more →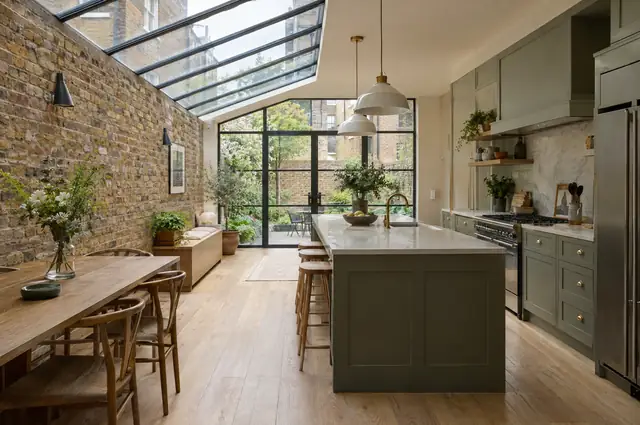
Side return extensions
Fill the narrow side alley of a terrace to widen the kitchen.
Learn more →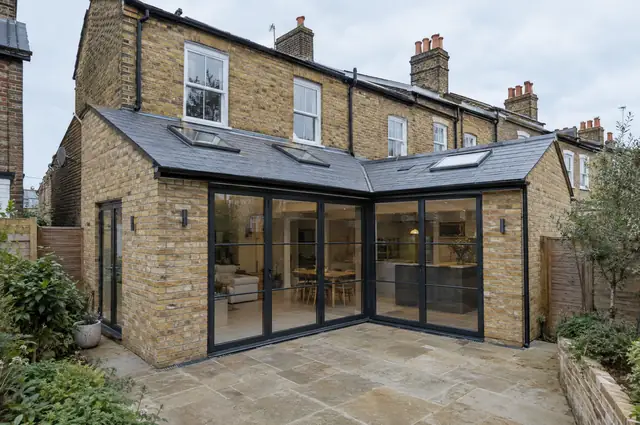
Wraparound extensions
An L-shaped extension across the side and rear of the house.
Learn more →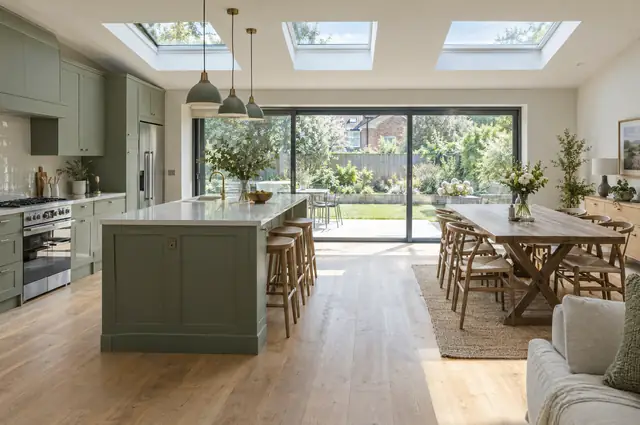
Kitchen extensions
A bigger kitchen-diner, designed and built as one project.
Learn more →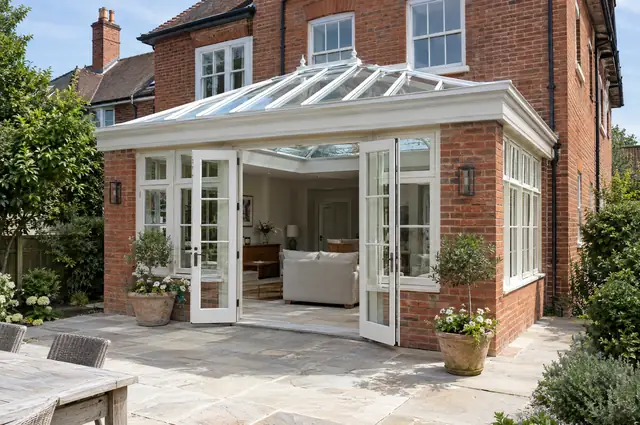
Orangeries
Brick-built garden rooms with a lantern roof and plenty of light.
Learn more →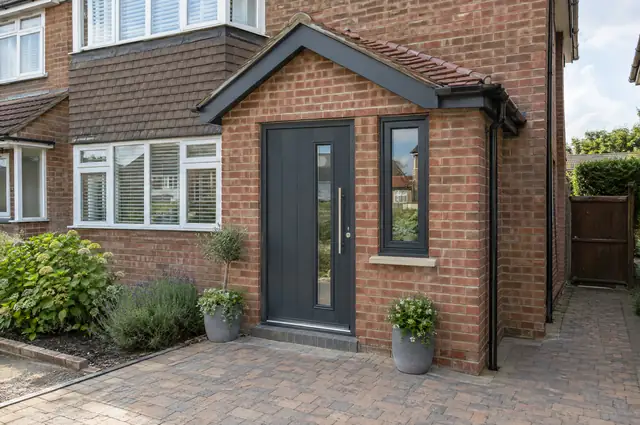
Porches
Brick porches and canopies that add storage and kerb appeal.
Learn more →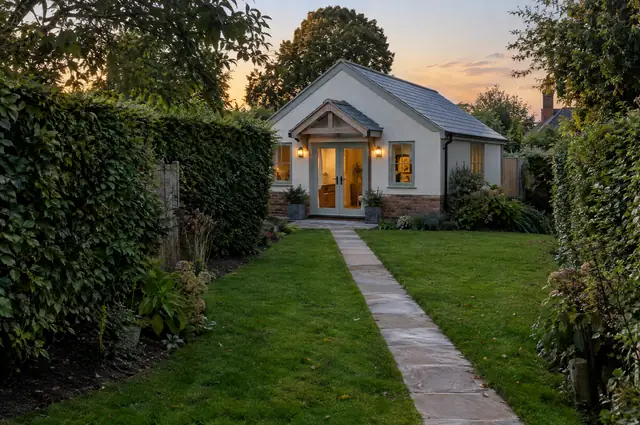
Garden annexes
Self-contained living space in the garden for family or guests.
Learn more →Lofts and upward extensions
Turn roof space into bedrooms, bathrooms and studies.
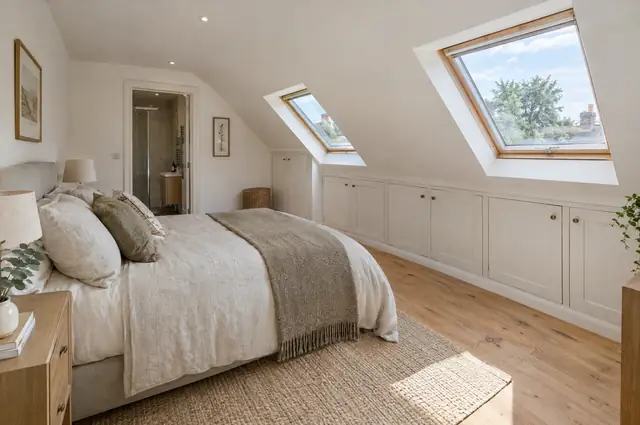
Loft conversions
Bedrooms and bathrooms in the roof, from rooflight to full dormer.
Learn more →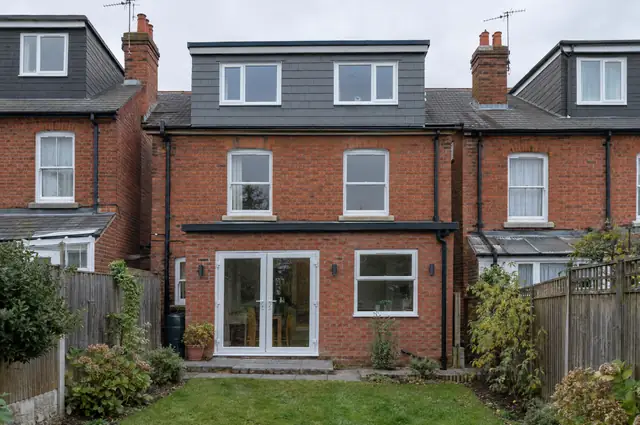
Dormer loft conversions
Box or full-width dormers that turn a sloping loft into full rooms.
Learn more →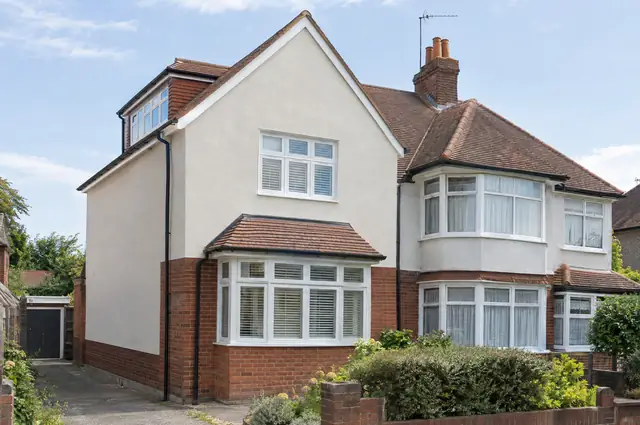
Hip-to-gable loft conversions
Rebuild a sloping side roof as a gable to make room for a loft.
Learn more →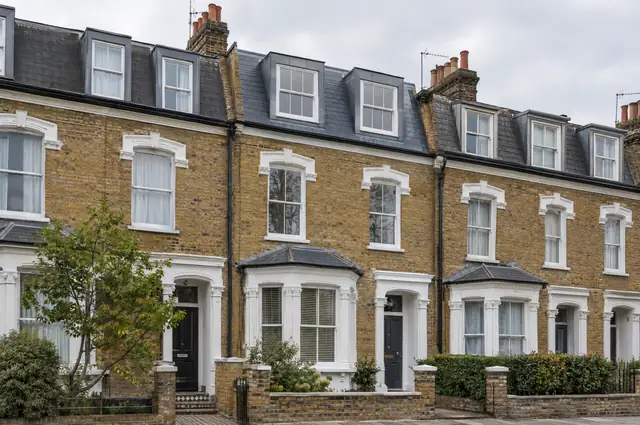
Mansard loft conversions
Steep-sided roof extensions that add a whole new storey.
Learn more →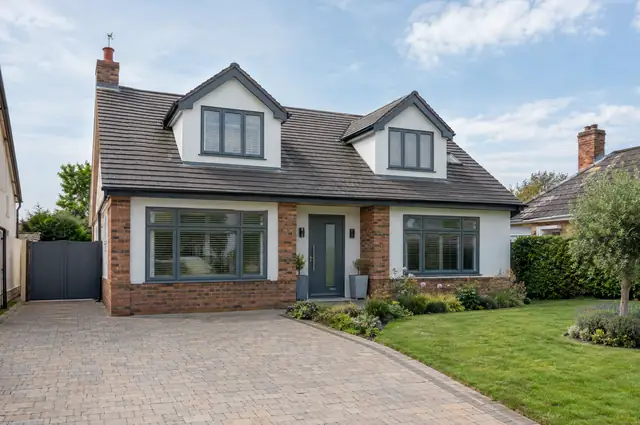
Bungalow and upward extensions
Add a first floor or a chalet-style roof to a bungalow.
Learn more →Conversions
Garages, cellars and large houses put to better use.
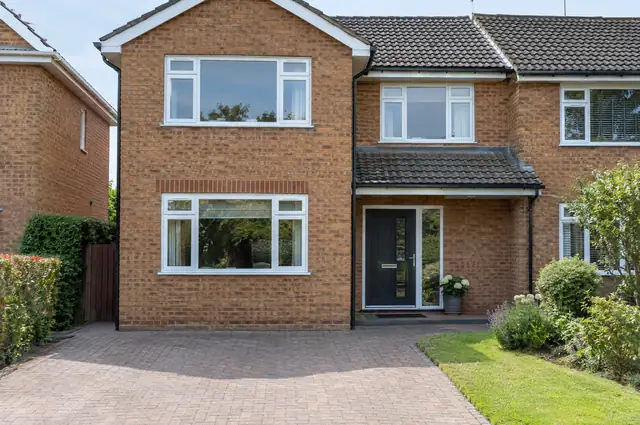
Garage conversions
Turn a garage into a bedroom, office, playroom or utility.
Learn more →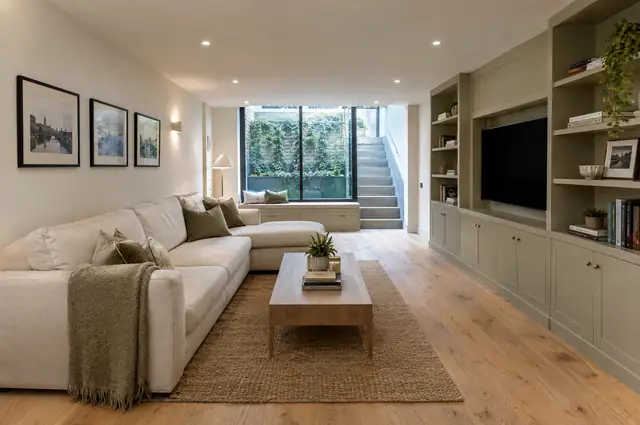
Basement and cellar conversions
Dry, insulated rooms below ground, from cellar conversions to new basements.
Learn more →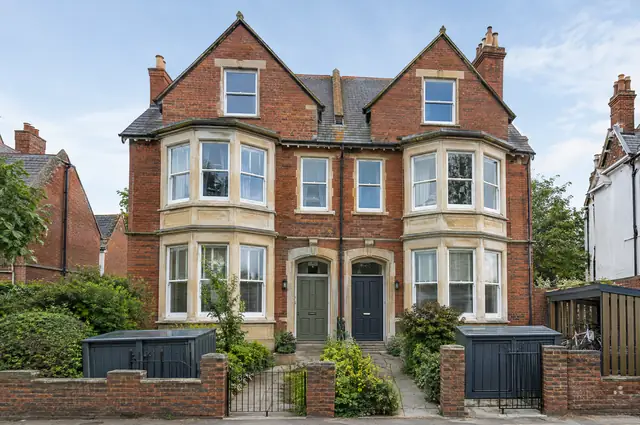
House-to-flat conversions
Convert a large house into self-contained flats, with planning and fire safety.
Learn more →New builds and renovation
From a whole new house to a tired one brought back to life.
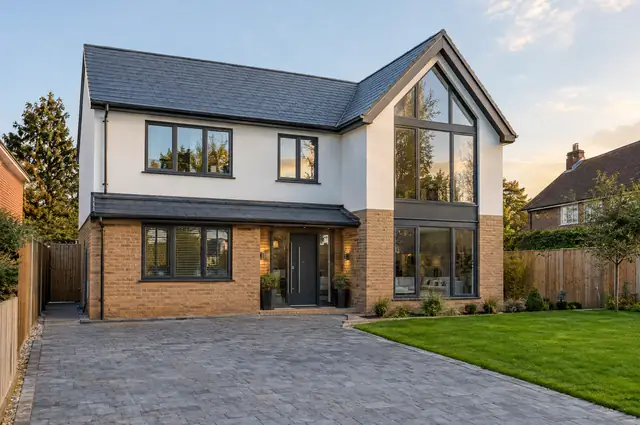
New-build homes
One-off houses and small developments built from the ground up.
Learn more →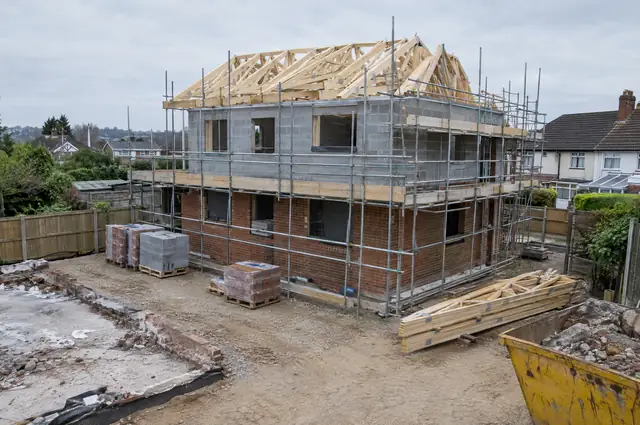
Knock down and rebuild
Replace a tired or badly designed house with a new one on the same plot.
Learn more →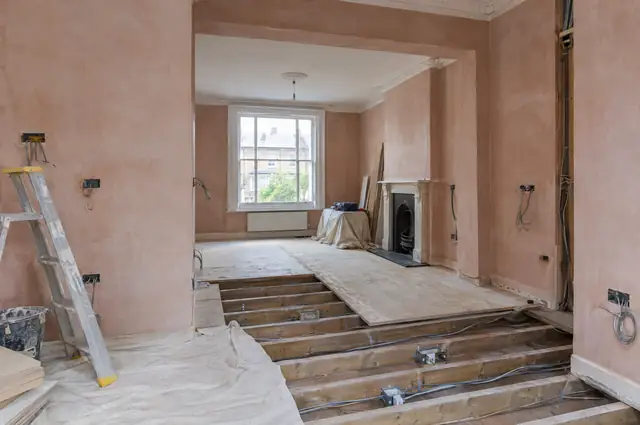
House renovations
Whole-house refurbishments, from rewires and replastering to full remodels.
Learn more →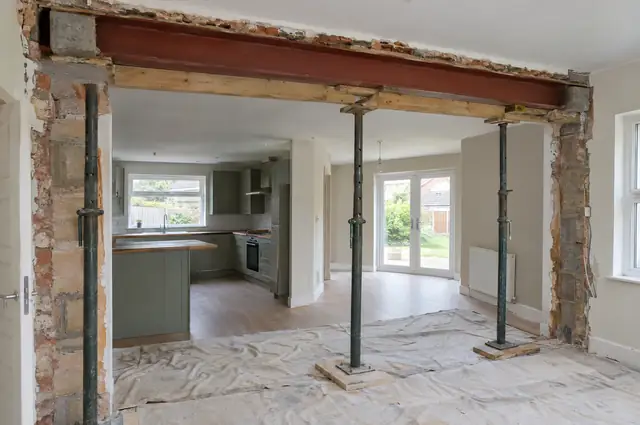
Structural alterations
Knock-throughs, steel beams and open-plan layouts, done safely.
Learn more →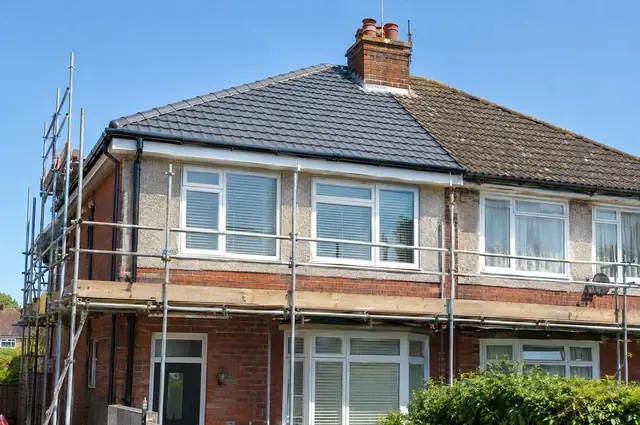
Re-roofing
Full roof replacement with new tiles, battens, membrane and insulation.
Learn more →Design, kitchens and bathrooms
Drawings, planning, and the rooms that get used most.
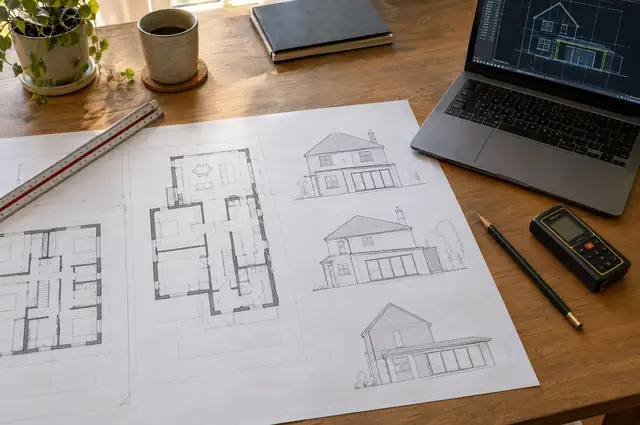
Architectural design and planning
Measured surveys, plans, planning applications and building regs drawings.
Learn more →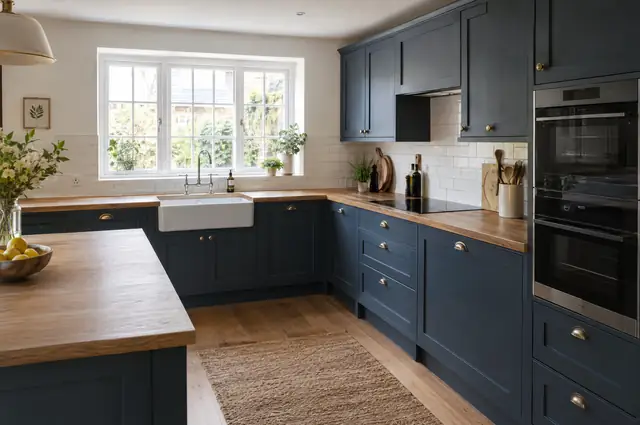
Kitchen installation
Kitchens supplied and fitted, with plumbing, electrics and tiling.
Learn more →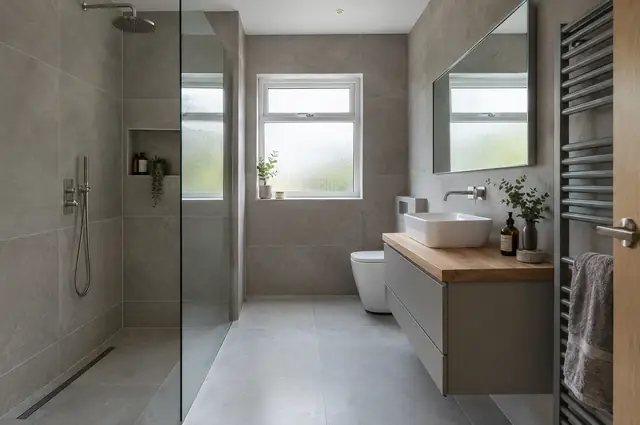
Bathrooms and en-suites
Bathrooms, shower rooms and en-suites, fully installed.
Learn more →How much does an extension or loft conversion cost?
Most single-storey extensions cost about £2,600 to £4,000 per square metre including VAT, and most loft conversions with a bedroom and en-suite cost £50,000 to £80,000. These are 2026 guide ranges; your price is fixed in writing after the survey.
| Project | Typical guide price incl. VAT |
|---|---|
| Single-storey extensions | £2,600 to £4,000 per m² |
| Double-storey extensions | £2,400 to £3,850 per m² |
| Kitchen extensions | £2,600 to £4,000 per m², plus the kitchen |
| Loft conversions | £30,000 to £110,000 |
| Dormer loft conversions | £50,000 to £90,000 |
| Garage conversions | £12,000 to £54,000 |
| House renovations | £600 to £2,800 per m² |
| New-build homes | £2,000 to £3,600 per m² |
What happens after I get in touch?
Tell us about the project
Call, use the guide price tool or send the form with a few photos and a postcode.
Free site visit
We measure up, look at access, drains and the structure, and talk through options and budget.
Design and fixed price
You get drawings and a written price for the agreed specification before anything is ordered.
Build and hand over
Our teams build to the programme, building control inspects, and you get the completion paperwork at the end.
Do I need planning permission?
Often not for smaller extensions and loft conversions, but almost every project needs building regulations approval. The rules differ in each nation:
England
Many smaller extensions and loft conversions are permitted development. Building regulations approval is needed either way, and party wall notices where work affects a shared wall.
Wales
Wales sets its own permitted development rules and building regulations, broadly similar to England for small projects but different in detail.
Scotland
A building warrant from the council is needed before work starts, with a completion certificate at the end. Planning is a separate decision.
Northern Ireland
Councils handle both planning and building control. Permitted development rules come from the 2015 Northern Ireland order, and there is no party wall act.
Had work done by SK Residential?
We only publish genuine reviews from our own customers, so there are none here yet. If we have worked for you, we would be grateful for an honest review.
Frequently asked questions
Who will I have a contract with?
Your contract is with S&K Property Investments and Improvement Ltd, trading as SK Residential (company number 16932889). The work is carried out by our own teams and trade contractors working under that contract with you, so you have one company responsible for the whole job.
Is the site visit free?
Yes. The first site visit to look at the house, measure up and talk through your project is free, with no obligation. If your project needs drawings and approvals, the design stage is priced in writing before any design work starts.
Do you give a fixed price?
Yes. Once the design and specification are agreed, we give you a fixed price in writing for the build. If you change the specification later, we price the change in writing before doing it, and anything unforeseen, such as a hidden defect, is discussed with you before extra work is done.
Are your guide prices accurate?
They are guide ranges for typical projects, including VAT where it applies. Ground conditions, access, the specification and the age of the house all move the final figure, which is confirmed after the survey.
Do you handle planning permission?
Yes. We check whether your project is permitted development, needs prior approval or needs a full application, prepare the drawings and submit them. Council fees are paid by you directly and listed in the quote.
Do you deal with building control?
Yes. We apply for building regulations approval (or a building warrant in Scotland), arrange inspections at each stage and make sure you receive the completion certificate.
What about party wall notices?
In England and Wales we serve the notices under the Party Wall etc. Act 1996 and work with any surveyors appointed. The Act does not apply in Scotland or Northern Ireland.
Where do we work?
We take on projects across England, Wales, mainland Scotland and Northern Ireland. Choose your area to see the towns we cover.
- Bedfordshire
- Berkshire
- Bristol
- Buckinghamshire
- Cambridgeshire
- Cheshire
- Cornwall
- Cumbria
- Derbyshire
- Devon
- Dorset
- County Durham
- East Riding of Yorkshire
- East Sussex
- Essex
- Gloucestershire
- London
- Greater Manchester
- Hampshire
- Herefordshire
- Hertfordshire
- Isle of Wight
- Kent
- Lancashire
- Leicestershire
- Lincolnshire
- Merseyside
- Norfolk
- North Yorkshire
- Northamptonshire
- Northumberland
- Nottinghamshire
- Oxfordshire
- Rutland
- Shropshire
- Somerset
- South Yorkshire
- Staffordshire
- Suffolk
- Surrey
- Tyne and Wear
- Warwickshire
- West Midlands
- West Sussex
- West Yorkshire
- Wiltshire
- Worcestershire
- Clwyd
- Dyfed
- Gwent
- Gwynedd and Anglesey
- Mid Glamorgan
- Powys
- South Glamorgan
- West Glamorgan
- Glasgow
- Edinburgh
- The Lothians
- Lanarkshire
- Ayrshire
- Renfrewshire and Inverclyde
- Dunbartonshire
- Forth Valley
- Fife
- Perth and Kinross
- Dundee and Angus
- Aberdeen and Aberdeenshire
- Moray
- The Highlands
- Dumfries and Galloway
- The Scottish Borders
- County Antrim
- County Armagh
- County Down
- County Fermanagh
- County Londonderry
- County Tyrone